
Bond

Stacked, Traditional, and Back-to-Back Towns
STARTING FROM $699,900*
Richmond Hill
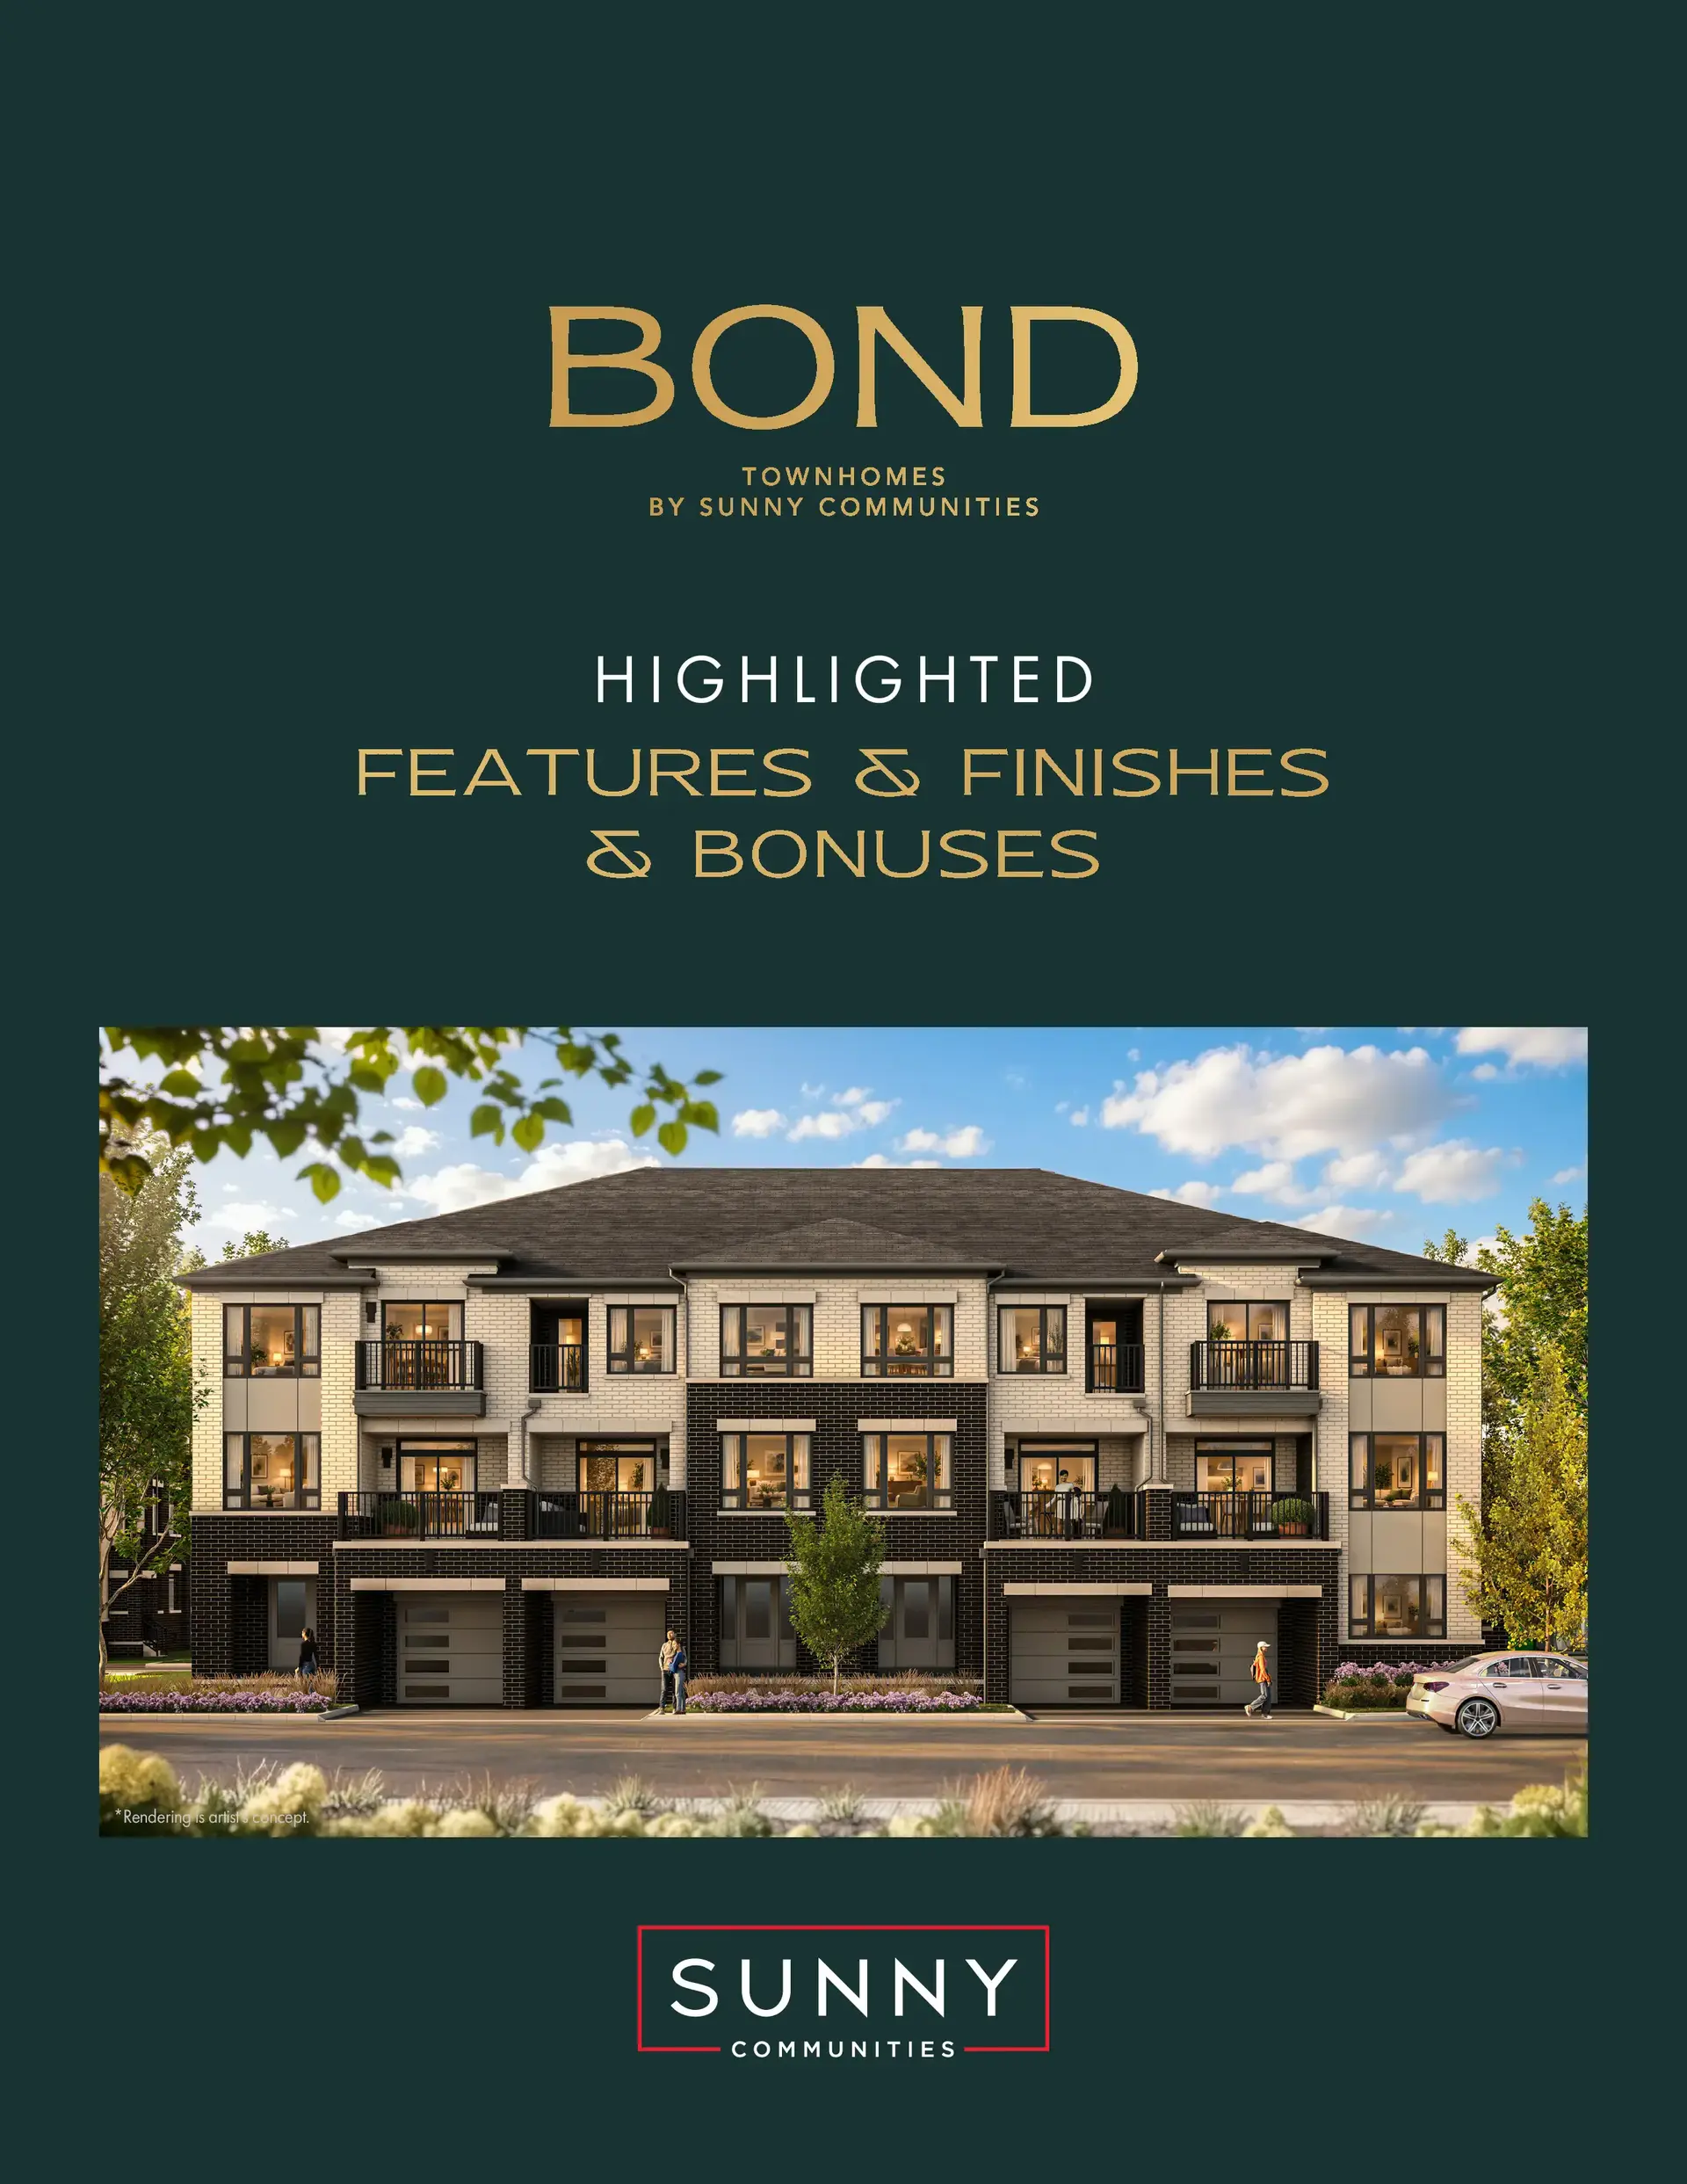
BOND by Sunny Communities is a new collection of stacked, traditional and back-to-back townhomes on Bond Crescent in the Oak Ridges neighbourhood of Richmond Hill. With a range of thoughtfully designed floorplans and homes offering up to approximately 2,132 sq. ft. of living space, BOND brings a variety of townhome living options to one of Richmond Hill’s established north-end communities.
Located near Yonge Street and King Road, BOND is close to the natural surroundings of Bond Lake and Lake Wilcox, along with parks, trails, schools, shopping, dining, recreation and everyday services. It is a connected Richmond Hill location that keeps nature and daily conveniences close to home.
Contact or Visit Us
Phone: (437) 488-8888
Email: [email protected]
Sales Centre Location:
1080 Elgin Mills Road East, Richmond Hill (Between Leslie and Bayview)
Sales Centre Hours
Monday - Friday: 12 PM - 6 PM
Saturday & Sunday: 12 PM - 6 PM
Features & Finishes
Explore highlighted features and finishes available at BOND by Sunny Communities. The current BOND materials include ENERGY STAR certification, interior finish highlights and selected buyer incentives. Review the details below and contact Sunny Communities for the specifications applicable to your selected model and purchase agreement. (button to Download full Document)
CURRENT HIGHLIGHTED INCENTIVES
- Free POTL for 1 year
- $10,000 development charge cap
- Garage door opener
- 1 year security patrol system
- 5 kitchen appliances voucheAir conditioning included on selected units
ENERGY EFFICIENCY
BOND materials highlight ENERGY STAR certification, with benefits that can include lower energy bills, improved air quality, a quieter living environment and environmental benefits.
KITCHEN HIGHLIGHTS
- Quartz countertops
- Extended-height upper kitchen cabinets
- Smooth ceilings throughout, excluding the basement
WASHROOM HIGHLIGHTS
- Framed glass shower
- Beautiful tile to ceiling
- Impactable freestanding tub
- Additional bathroom features and finishes vary by plan and specification package
EXTERIORS
- Contemporary inspired architecture utilizing brick, stone, stucco and wood grain looking architectural board (as per elevation)
- 25-year self-sealing shingles
- Decorative aluminum railings (as per elevation)
- Maintenance free aluminum soffits, fascia, eavestrough and downspouts
- Modern insulated metal and glass (as per elevation) sectional roll-up garage doors with heavy duty springs
- Asphalt driveway consisting of a base and topcoat
- Modern/Contemporary coach lights at all front entrance doorways (as per plan)
- Privacy screen where required, as per plan
SUPERIOR DOORS AND WINDOWS
- Colour co-ordinated vinyl casement windows (as per elevation), with low-E and argon gas throughout (basement to be Low-E windows)
- All operating windows to be screened
- 6’-0” sliding glass patio door assemblies at porches/patios (as per plan)
- All sliding glass patio doors are to be screened
- Standard height 7’ insulated contemporary entry doors with top window transom (as per elevation)
- Insulated metal entry door from garage to house if grade permits
- Front entry doors with matte black lever and deadbolt
- Finished passage knobs and deadbolts in matte black on all side and rear entry doors with matching doorstops throughout
LUXURIOUS INTERIORS
- All ceiling heights are approximately 9’-0” excluding the basement level which are approximately 8’-0” ceilings, excluding any areas affected by mechanical or structural requirements
- Smooth ceilings throughout the entry level, main level and upper level
- Approximately 4 ¼” step beveled baseboards throughout with 2 ¾” casing to match
- Approximately 7’ tall smooth interior doors throughout excluding areas due to mechanical or structural constraints
- Matte black interior door levers and hinges (from the Vendor’s standard samples)
- Stained finished oak staircase, oak veneer stringer and nosing (not including unfinished spruce basement staircase)
- Stained finish oak handrail and posts with plain square metal pickets in matte black
- Electric linear fireplace (as per the plans and Vendor’s standard samples)(no surround or mantel)
FLOORING
- 13” x 13” ceramic tile in foyer, powder room, bathrooms, primary ensuite, and finished areas of laundry room, as per plan (from Vendor’s standard samples)
- Vinyl flooring throughout entry level, main level, and upper level (excluding tiled areas), as per plan (from Vendor’s standard samples)
- High-performance structural sub-flooring on entry level, main level and upper level
GOURMET KITCHEN
- Choice of designer quartz countertop with polished edges (from Vendor’s standard samples)
- Kitchen cabinet doors with approx. 39” extended height uppers (from the Vendor’s standard samples)
- Kitchen islands, pantry and/or chef desk (as per applicable plan)
- Breakfast bar in kitchen with extended flush bar top (as per applicable plan)
- Deep rectangular single bowl under mounted stainless-steel kitchen sink
- Superior matte black single hole pull-out spray kitchen faucet
- Stainless steel exhaust hood fan over stove area, vented to exterior
- Shut-off valve to kitchen sink
- Dishwasher space provided with rough-in wiring and drain, as per plan
BATHROOM RETREATS
- All bathrooms to receive upgraded low flush elongated toilets
- Choice of quality bathroom cabinets in bathrooms (from Vendor’s standard samples)
- 8” x 10” ceramic wall tiles in tub and shower enclosure to ceiling height (where applicable)
- Main bath and/or secondary ensuite to receive an acrylic soaker tub with ceramic wall tile to ceiling height (as per plan, from Vendor’s standard samples)
- Bathroom shower stall (as per plan) to include a waterproof pot light and framed glass enclosure with shower door, and tile to ceiling height of shower enclosure. Acrylic base on shower stall floor
- All other showers to be equipped with a standard shower head in matte black
- Powder room to receive a contemporary pedestal sink with a matte black single lever faucet and mirror
- All bathroom vanities to receive a quartz countertop with white rectangular undermount porcelain sink with matte black single lever faucet package (from the Vendor’s standard samples)
- Free standing soaker tubs in all primary ensuites where applicable (as per plan)
- Upgraded vanity light fixtures in all bathrooms, with standard ceiling mounted fixture in powder room
- One mirror in all washroom(s) and powder room, (as per plan)
- Privacy locks on all washroom(s) and powder room (as per plan)
- Pressure balance valve to all shower stalls and tub/showers (as per plan)
- Shut-off valves for all washroom(s) and powder room faucets
- Exhaust fans vented to exterior in all washroom(s) and power room
FUNCTIONAL LAUNDRY ROOM
- Deep laundry sinks with chrome faucet (as per applicable plan).
- All required plumbing, electrical and venting rough ins
COMFORT AND PEACE OF MIND FEATURES
- Control switch located on interior of dwelling near garage man door to power off the garage door opener for added safety and security
- Stacked and back-to-back models receive one exterior hose bibs per unit located within the garage, and traditional townhouse models receive two exterior hose bibs – located in the garage and rear of the home
- Rough in for future central vacuum system with all pipes dropped just below your floor joists in the basement
- Smoke and Carbon monoxide detectors installed and hard wired in accordance with Ontario Building Code requirements
- Programmable Energy Star thermostat
- Doorbell camera supplied and installed at main entry door
- Conduit pipe in garage for future electric car charging station
LIGHTING, ELECTRICAL AND TECHNOLOGY
- 200 AMP Electrical Service
- All wiring in accordance with ESA standards
- One exterior SEASONAL electrical outlet mounted on soffit, operated on a separate switch
- White Décor plugs and switches throughout (as per Vendor’s standard specifications)
- Interior light fixtures or wall switched outlets in all bedrooms, family room, kitchen, great room, dining room, living room, breakfast area, den, halls, laundry and capped outlet in open to above areas (as per Vendor’s standard specifications)
- Weatherproof exterior outlets – one at front, one at rear and one exterior plug on any exterior terrace (as per plan)
- Electrical plug located in garage ceiling for the garage door opener
- Garage door opener with 1 keypad and 2 remotes
- 3 USB Type-C charging outlets located in the kitchen, primary bedroom and family/great room
- Three (3) - Category 6 (CAT6) high speed telephone cable (locations to be determine by the homeowner)
- Three (3) - Category 6 (RG6) cable T.V. (locations to be determine by the homeowner)
- Smoke detectors equipped with strobe lights installed as per OBC.
- Carbon monoxide detector as per OBC
- Air conditioning unit as per applicable model
SUPERIOR CONSTRUCTION
- Approx. 8 foot poured concrete basement walls with heavy duty damp proofing, drainage board, weeping tiles and full height blanket insulation (as per plan)
- Subfloor to be glued, screened and sanded
- 2 x 6 exterior wall construction
- Conventional air circulating system (HRV) – simplified/partial
- High efficiency natural gas furnace with ECM Motor
- Taped heating/cooling ducts in basement and garage ceiling
- Poured concrete porch AND steps (as per plan and approved grading plans)
- Steel post and wood beam construction with pre-engineered floor system (excluding certain areas due to structural design)
- Spray foam insulation applied to garage ceiling below livable areas as well as all cantilevered areas.
- All garage walls to be fully drywalled and prime painted
WARRANTY
All homes covered by TARION WARRANTY CORPORATION includes:
One (1) year protection on workmanship and material defects; Two (2) year protection on mechanicals and materials including electrical, plumbing, heating; and Seven (7) year major structural warranty.
Without limiting the generality of the provisions in the Agreement, and in addition thereto, the Purchaser is advised that:
- All materials and other selections for which the Purchaser is entitled to make a selection are to be chosen from the Vendor’s standard samples and according to the Vendor’s specifications, which are subject to change from time to time. Purchaser shall only be entitled to make such selection provided that the items are not already ordered or installed.
- All sizes, measurements, materials, specifications, samples, construction styles, trade/brand/industry are subject to change or variation without notice.
- All room measurements and sizes are approximate. Actual useable floor space may be less than stated measure floor area.
- Vendor may substitute materials for those provided in plans and specifications and in the Vendor’s samples provided such materials are of a quality equal to or better than the material provided in the plans and specifications and in the Vendor’s samples.
- The furnished model suites and/or sales office contain decorative and upgraded items that are for display purposes only and are not included in Purchase Price or in the plans and specifications as a standard item but if made available by the Vendor, may be purchased as an extra.
- Natural products (i.e., granite, wood and marble) are subject to natural variation in colour and grain. Ceramic tile is subject to pattern, shade and colour variation.
- Purchaser acknowledges that there shall be no reduction in Purchase Price or credit for any standard feature listed herein which is omitted at the Purchaser’s request.
- Purchaser may be required to reselect colours and/or materials from the Vendor’s standard samples as a result of unavailability or discontinuation of product.
- For Purchaser who cannot attend the selection as specified within the Agreement time period, the Vendor shall make the colour and material selections on behalf of the Purchaser for the unit and the Purchaser shall be deemed to have accepted all such selections by the Vendor without any right to any reduction, abatement or other credit against the Purchase Price or claim for compensation whatsoever.
- Window sizes and size or location of actual bulkheads may vary from those shown on plans.
- Where dropped ceilings are required or bulkheads are required, the ceiling height will be less than heights indicated above in this schedule.
- Model homes, displays, marketing materials and Schedule “D” may include finishes that are upgrades and are not included in the purchase price.
- Appliance locations shown in Schedule “D” may vary.
- Measurements may by converted from imperial to metric or vice versa and actual product size may vary slightly as a result.
- All references to features and finishes are as per applicable plan or elevation and each item may not be applicable to every unit.
NOTE:
Without limiting the generality of the terms and conditions of the Agreement, Purchaser is advised that all prices, figures, sizes, plans, specifications and information, including without limitation the size, location, design and layout of windows, doors, walls, fixtures, closets, structures, and appliances (if any) are subject to change without notice to the Purchaser in order to comply with site conditions, municipal or governmental, structural, or architectural requirements, or for any reason at the sole discretion of the Vendor. All areas and stated dimensions are approximate. Actual usable space, living area and square footage may vary from stated floor area. The unit shown may be the reverse of the unit purchased. Vendor may substitute materials for those shown in the plans and specifications, provided such materials in the sole opinion of the Vendor are of at least comparable quality. Where brand names are specified, the Vendor, in its sole discretion, may substitute with similar product of at least equal quality from another manufacturer. Colour, texture, appearance, and other specifications of features and finishes may vary from the Vendor’s samples as a result of normal manufacturing and installation processes.